

Summary: This blog explores how glass railings can preserve balcony views while giving residential properties a modern, open appearance. It explains different railing configurations, safety glazing options, structural connections, and installation requirements. The article also highlights waterproofing, accurate measurements, fabrication tolerances, and code compliance, helping property owners understand the technical considerations behind a dependable railing system.
A balcony should connect your living space with the outdoors, not interrupt the view with bulky barriers. Professional glass railing installation can create a more open appearance while maintaining the protective boundary a balcony requires. For homeowners, property managers, and developers, the real challenge is choosing a system that combines visual appeal with structural integrity, suitable safety glazing, and reliable attachment to the building.
Open Up Your View Without Compromising Safety
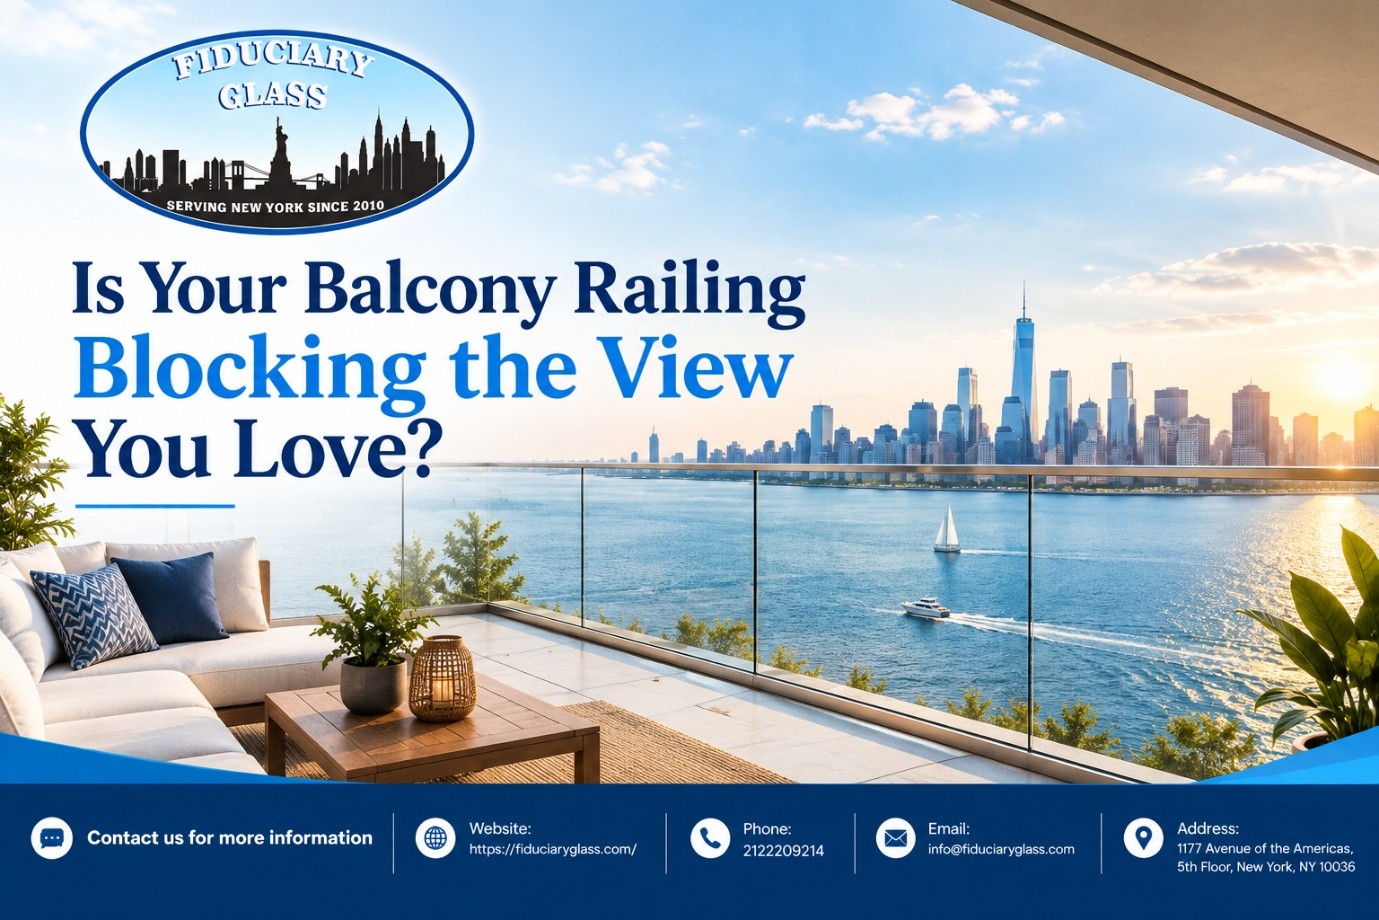
Traditional metal or wood railings can obstruct sightlines, particularly on balconies overlooking city streets, gardens, or waterfronts. Glass panels provide a more transparent alternative, allowing daylight to pass through while preserving a defined edge around the outdoor space.
This can make compact balconies feel less enclosed and help larger terraces maintain a cohesive architectural appearance. Glass also complements contemporary facades, metal framing, and other exterior materials.
However, transparency alone does not make a railing safe. The complete assembly must be designed for its intended use, including the glass, supporting hardware, anchors, and underlying structure. Panel dimensions, support spacing, and attachment details all influence performance under applicable design loads.
Which Glass Railing System Suits Your Property?
The mounting configuration affects both the appearance and engineering of a railing. Post-supported systems hold panels between vertical posts, while base-shoe systems secure the glass along its lower edge using a continuous or segmented channel. Other engineered configurations use specialized brackets or stand-off fittings.
Each approach has different structural and architectural implications. A base-shoe system can minimize visible supports, but it requires suitable anchorage and enough structural capacity at the balcony edge. Post-supported systems introduce more visible components but can suit a variety of layouts and attachment conditions.
Glass specification is equally important. Tempered glass is heat-treated to improve strength and changes how it breaks compared with ordinary annealed glass. Laminated glass consists of bonded layers with an interlayer that can help retain fragments after breakage. Some railing designs require laminated safety glazing, while others depend on the applicable code and engineered system.
The correct choice must account for panel support, breakage behavior, building requirements, and the manufacturer’s approved configuration. Glass thickness should never be selected by appearance alone.
What Happens Before the First Panel Goes In?
A dependable installation starts with an assessment of the existing balcony. The installer must identify the substrate, examine the proposed fixing locations, and determine whether the supporting structure can accommodate the specified railing system.
Concrete, steel, and other substrates require compatible anchoring methods. Anchor selection depends on factors such as the substrate’s condition, edge distances, embedment, connection design, and anticipated loads. A secure-looking fitting is not sufficient evidence of a suitable structural connection.
Accurate site measurements are also essential. The team establishes the railing line, checks changes in elevation, and confirms panel dimensions and joint spacing before fabrication. Fabrication tolerances must account for the mounting system and site conditions because glass panels cannot be trimmed on-site like many conventional building materials.
A qualified balcony railing installer should also coordinate access, panel handling, protection of surrounding finishes, and the sequence of work. These considerations become particularly important in occupied buildings where balconies may be difficult to access.
Five Details Worth Checking Before Installation
Before approving a railing project, discuss these essential points with the contractor:
- Glass specification: Confirm the glazing type, thickness, and safety requirements for the proposed system.
- Structural connections: Establish how anchors and mounting hardware will transfer loads into the supporting structure.
- Waterproofing: Review how penetrations near the balcony edge will be sealed and integrated with the existing building envelope.
- Fabrication and alignment: Confirm how measurements, panel tolerances, joint spacing, and level changes will be managed.
- Final inspection: Ask how the installer will check panel alignment, hardware security, clearances, and compliance with the approved design.
Drainage deserves particular attention. Mounting penetrations and poorly detailed channels can interfere with waterproofing or water flow around the balcony edge. The installation details should protect the building envelope rather than simply secure the glass.
Planning a Glass Railing Project in NYC
New York City properties can involve older balcony structures, limited access, shared exterior elements, and building-management requirements. Existing attachment points should not automatically be assumed suitable for a new railing.
When planning glass railing installation NYC, property owners should confirm the applicable building-code provisions, required approvals, and project-specific design requirements with qualified professionals. Requirements can vary according to building conditions and the proposed system.
A site assessment helps establish whether the existing structure is suitable, what preparation is required, and how installation can proceed safely. Clarifying these details before fabrication also reduces the risk of expensive adjustments later.
Give Your Balcony a More Open, Modern Finish
A well-designed glass railing can preserve views and complement the building’s architecture, but its performance depends on the complete system rather than the glass alone. Appropriate specifications, engineered connections, accurate fabrication, and careful installation all contribute to a dependable result.
Fiduciary Glass provides glass and architectural solutions for residential and commercial spaces. Contact Fiduciary Glass to discuss your balcony layout and explore railing options suited to your property’s design and project requirements.
Frequently Asked Questions
1. Are glass railings suitable for residential balconies?
Yes, when the complete system is properly designed for the balcony’s structural conditions, intended use, and applicable safety requirements.
2. Is tempered or laminated glass better for balcony railings?
The appropriate choice depends on the railing configuration, support conditions, breakage requirements, and governing regulations. The glazing should be specified for the complete system.
3. Can a glass railing be installed on an existing balcony?
Often, but the substrate, structural capacity, waterproofing, and proposed anchorage must be assessed before selecting a suitable system.
4. Do glass railings require regular maintenance?
Yes. Routine cleaning preserves visibility, while periodic inspections can help identify loose hardware, damaged glass, deteriorating seals, or other maintenance concerns.
5. What affects the cost of a glass railing project?
Cost depends on the balcony dimensions, glass specification, mounting system, structural preparation, access, fabrication requirements, and installation complexity. A site-specific assessment provides a more reliable estimate.







Leave a Reply