

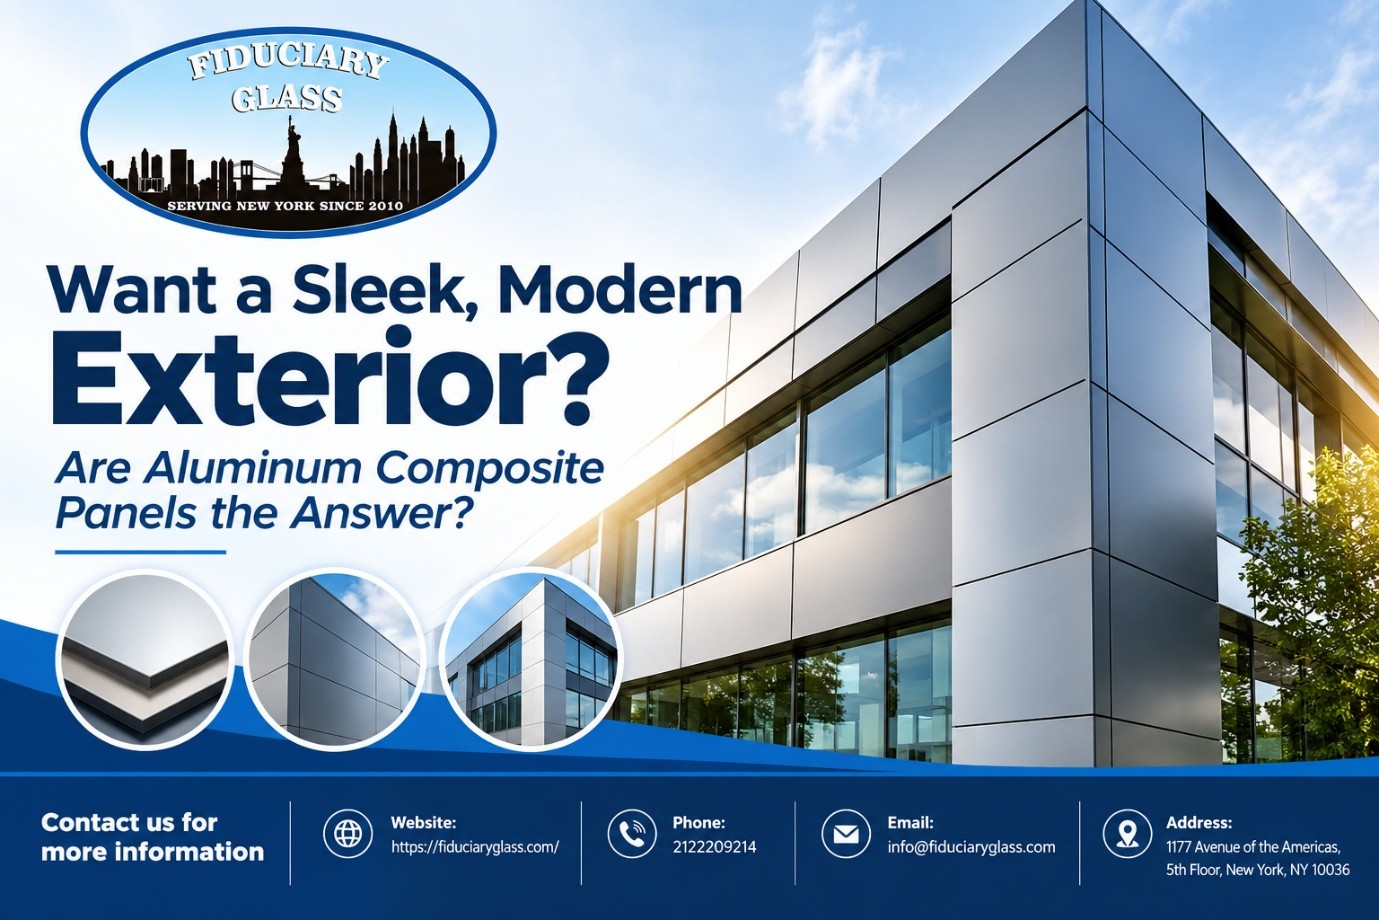
Summary: This blog introduces aluminum composite panels as a modern exterior cladding option for commercial and architectural projects. It discusses their streamlined appearance, design flexibility, and role in creating consistent facade finishes. The article also explores panel selection, installation requirements, weather performance, and fire-safety considerations, emphasizing the importance of choosing appropriate materials for each building application.
A building’s exterior shapes how people perceive the property long before they enter it. For commercial property owners, developers, and renovation specialists, aluminium composite panel installation offers a way to create a contemporary facade while addressing practical considerations such as weather exposure, maintenance, and design flexibility. However, a successful exterior upgrade involves more than selecting an attractive finish. The panel specification, supporting structure, drainage strategy, and installation quality all influence the finished result.
Beyond Curb Appeal: What Makes ACP Panels Worth Considering?
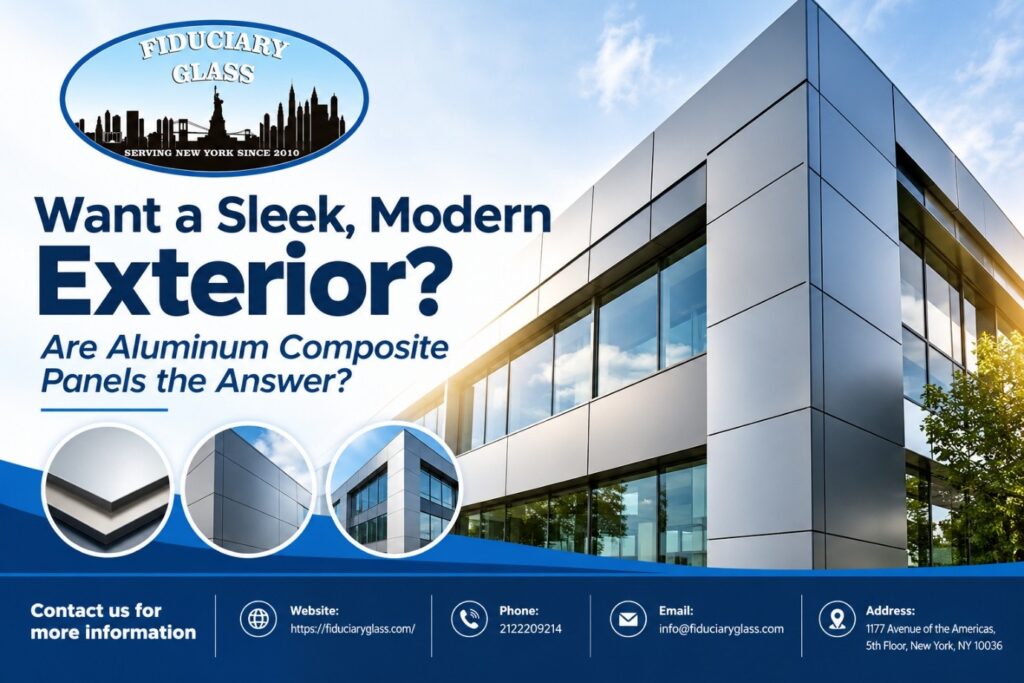
Aluminum composite panels (ACP) typically consist of two thin aluminum sheets bonded to a core material. This layered construction creates a relatively lightweight cladding product that can deliver a smooth, consistent finish across large exterior surfaces.
For commercial properties, the appeal lies in design versatility. Panels can complement glass storefronts, metal framing, and other architectural materials without making the facade feel visually crowded. Available finishes and colors also give designers room to create anything from understated corporate exteriors to bold architectural features.
The relatively low weight can help reduce the cladding system’s dead load compared with some heavier exterior materials. Nevertheless, the complete assembly must be evaluated against the building’s structural conditions, wind loads, and project requirements.
ACP is not a structural wall by itself. It forms part of a larger exterior assembly that must be designed to manage environmental exposure and protect the underlying building.
Choosing the Right Panels Starts With the Building
Not every panel specification suits every property. Before selecting a product, project teams should consider the building’s height, exposure, architectural design, existing substrate, and intended use.
Well-specified aluminum composite panel systems bring together the panels, support framing, fasteners, joint details, and other components required for the facade. Compatibility between these elements matters because even a premium panel can underperform when paired with an unsuitable support arrangement or poorly detailed joints.
The finish deserves equal attention. Metallic surfaces can create a refined, reflective appearance, while matte colors offer a quieter architectural statement. Textured finishes can introduce visual depth, particularly on expansive commercial elevations.
Property owners should also consider how the chosen finish will look under changing daylight and how easily it can be maintained. A sample viewed outdoors can reveal differences in reflectivity and color that are less apparent under showroom lighting.
What Happens Behind a Seamless Facade?
The finished facade may appear simple, but its performance depends on careful planning and precise execution.
Professional ACP panel installation begins with reviewing drawings, site dimensions, substrate conditions, and the manufacturer’s installation requirements. Existing buildings require particular attention because walls can contain irregularities, deteriorated sections, or concealed conditions that affect the new cladding.
The installation team must establish accurate reference lines and coordinate the support framework with the architectural layout. Panel dimensions, joint widths, corner conditions, and transitions around windows and doors should be resolved before fabrication wherever possible.
Panels are then secured using the specified attachment method. Depending on the system, this can involve mechanical fasteners, concealed fixings, or other approved components. Installation tolerances are important: inconsistent alignment or poorly executed joints can disrupt the facade’s appearance and create performance concerns.
For renovation projects, access equipment, pedestrian protection, material handling, and coordination with other trades also require planning. Addressing these details early helps limit avoidable delays and rework.
Weather Resistance Depends on More Than the Panel
A modern facade must respond to rain, wind, temperature changes, and movement within the building. Aluminum expands and contracts with temperature fluctuations, so panel joints and attachment details need to accommodate the movement expected in the specified system.
Moisture management is equally important. The facade design should establish how water is shed, how vulnerable interfaces are sealed, and whether the assembly requires a drained or ventilated cavity. Window perimeters, parapets, base conditions, and penetrations deserve particular attention because these transitions can become weak points if they are poorly detailed.
Sealants should not be treated as a substitute for sound facade design. Their suitability depends on joint geometry, substrate compatibility, movement capacity, and exposure conditions. Installation must follow the relevant product specifications and approved project details.
For existing buildings, evaluating the substrate and any underlying moisture concerns before cladding begins can help prevent problems from being concealed behind the new exterior.
Fire Performance: What Should You Check Before Choosing ACP Panels?
Appearance and durability matter, but fire performance must remain central to panel selection. ACP products differ in core composition, and their suitability depends on applicable building regulations and the complete facade assembly.
Before approving a panel specification, property owners and project teams should review these key considerations:
- Core composition: Confirm the panel’s core type and whether it is suitable for the building’s intended application.
- Fire-performance documentation: Review relevant test reports, product certifications, and supporting technical documentation.
- Complete facade assembly: Consider how the panels, insulation, air cavities, support framing, and other components perform together.
- Building code compliance: Confirm the requirements applicable to the building’s height, occupancy, location, and construction type.
- Professional review: Consult qualified design professionals and relevant authorities to verify that the proposed system meets applicable requirements.
For New York projects, these checks should take place during specification and planning, before panels are ordered or installation begins. A visually appealing product is not automatically appropriate for every building, so compliance and assembly suitability must guide the final decision.
Plan Your Facade Upgrade With Confidence
A successful exterior renovation balances architectural intent with practical building performance. The right panel selection, accurate measurements, compatible support components, carefully detailed joints, and appropriate installation methods all contribute to a cohesive result.
Fiduciary Glass works with property owners and project teams seeking glass and architectural exterior solutions. Contact Fiduciary Glass to discuss your building’s facade requirements and explore suitable options for your next exterior improvement project.
Frequently Asked Questions
1. What are aluminum composite panels used for?
They are commonly used as exterior cladding on commercial buildings, offices, retail properties, and other architectural projects. Applications depend on the product specification and the requirements of the building.
2. Are aluminum composite panels suitable for exterior use?
Certain products are designed for exterior applications. Suitability depends on the panel specification, environmental exposure, support system, installation details, and applicable building requirements.
3. How long does ACP cladding installation take?
The timeline depends on the facade area, building height, site access, panel fabrication, substrate condition, and complexity of the design. A project-specific assessment provides a more reliable schedule.
4. Do ACP panels require regular maintenance?
Yes. Periodic inspections and cleaning help maintain their appearance and identify issues such as damaged panels, deteriorated sealants, or loose components. Maintenance should follow the manufacturer’s recommendations.
5. What should property owners check before choosing ACP panels?
Review the panel’s intended application, core specification, fire-performance documentation, finish, attachment requirements, warranty terms, and compatibility with the proposed facade assembly. Confirm applicable code requirements before procurement.







Leave a Reply