

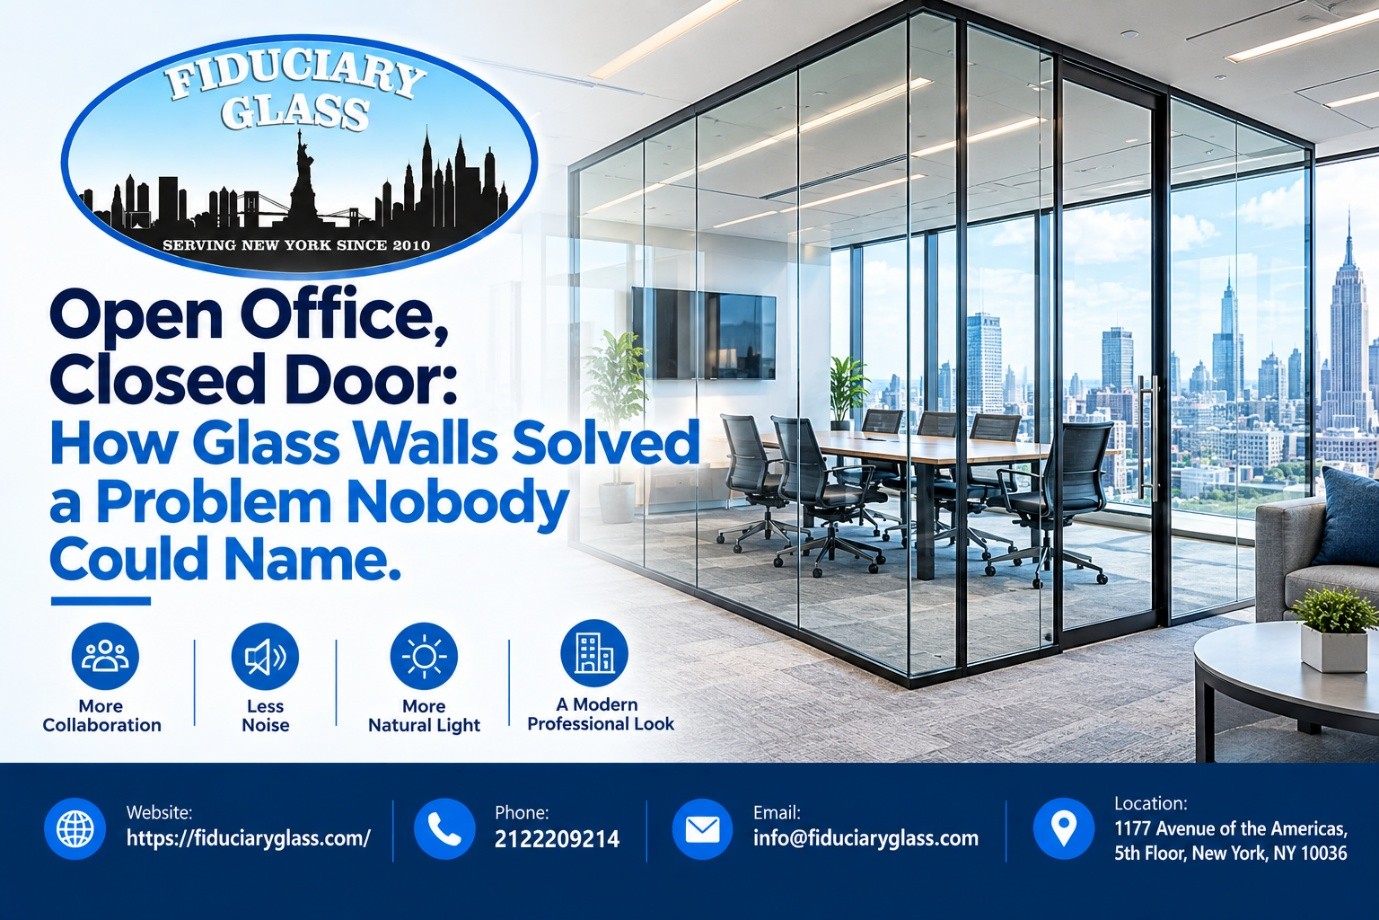
For nearly two decades, the open office was sold as the future of work. Tear down the walls, put everyone around the same table, and collaboration would follow naturally. It didn’t quite work out that way. Employees lost focus, phone calls became public performances, and the same openness meant more noise and distraction. Companies knew something was off, but the solution wasn’t necessarily to close the office back up. It was to rethink what a wall could be. For businesses exploring glass walls NYC, that means creating separation without losing the openness modern workplaces were designed around.
The Problem the Open Office Never Solved
The original pitch behind open floor plans was genuine: fewer barriers between people would encourage spontaneous conversation, faster problem-solving, and a less hierarchical culture. Some of that held true. But open-plan offices also introduced recurring challenges around noise, privacy, and concentration. Employees could end up interacting less because they were deliberately trying not to disturb colleagues nearby.
What was actually missing wasn’t openness. It was definition. People needed visual and acoustic separation to concentrate, take a private call, or run a meeting without broadcasting it across the entire floor. At the same time, few businesses wanted to return to a maze of enclosed drywall offices.
Why Glass Became the Obvious Answer
Glass wall partitions for offices can solve a problem that drywall and completely open layouts cannot address in the same way: creating separation without visually isolating occupants. A glass-enclosed conference room can preserve sightlines and borrowed natural light while establishing a defined space for meetings and focused work.
Natural light is also an important consideration in workplace design. Access to daylight is associated with occupant comfort and has become a recurring priority in office planning. Glass partitions can help distribute existing daylight deeper into an interior layout, depending on the building’s configuration and partition design.
There’s also a visual effect. Clear glass can create a more connected environment because occupants remain visible across defined spaces. Frosted or patterned treatments can introduce privacy where needed without completely closing off the room.
What Modern Glass Partition Systems Actually Offer
Modern office partition systems go well beyond a single sheet of clear glass in a basic frame. Office glass installation can incorporate acoustic-rated glass, including laminated glass with sound-control interlayers designed to reduce sound transmission between rooms. Actual performance depends on the complete assembly, including framing, seals, doors, and adjacent construction.
Frosted, fritted, or switchable privacy glass adds another layer of flexibility. A conference room can remain transparent during a team meeting and become translucent or opaque when privacy is required. Sliding and demountable systems can also support changing layouts, allowing businesses to adapt their space without rebuilding every partition as teams or departments change.
What to Consider Before Installing
A few decisions early in the project shape how well a glass partition system performs in daily use.
Acoustic needs should be assessed room by room rather than treated as a single specification. A room used for confidential calls has different privacy requirements from a general meeting area.
Traffic patterns matter for hardware selection. Frequently used doors need hardware rated for their expected cycles and load. Choosing components without considering actual usage can lead to premature wear and service issues.
Building and fire requirements also need to be addressed during design. Certain locations or assemblies can require specific ratings, safety glazing, or other code-compliant configurations. These requirements should be confirmed for the project before materials are ordered.
Getting the Installation Right
The difference between a glass partition that looks sharp on day one and one that continues performing properly often comes down to installation quality: accurate measurements, precise alignment, appropriate glazing, properly sealed joints, and hardware matched to the door’s actual use.
Fiduciary Glass works with businesses across New York City on office glass projects, from individual conference room installations to larger partition buildouts. Experienced glass partition installers can help coordinate measurements, glazing specifications, framing, hardware, and site conditions so the finished system performs as intended.
Frequently Asked Questions
1.How much sound do glass office partitions block compared with drywall?
Acoustic-rated laminated glass can reduce sound transmission effectively, but performance depends on the complete wall assembly. A properly designed drywall assembly can provide greater sound isolation in some applications. Glass can provide a useful balance of acoustic separation, daylight, and visibility for many office environments.
2.Can existing office space be retrofitted with glass wall partitions without major construction?
Many demountable and other partition systems are suitable for office renovations and can reduce the demolition associated with traditional drywall construction. The feasibility depends on existing ceiling, floor, structural, electrical, and HVAC conditions.
3.What’s the difference between frosted and switchable privacy glass?
Frosted glass provides a permanent translucent appearance, while switchable privacy glass changes between transparent and opaque states when its control system is activated. The appropriate option depends on how frequently the space needs visual privacy.
4.How long does a typical office glass installation take?
A single conference room or smaller partition project can often be completed within a few days, depending on site conditions and scope. Larger buildouts take longer based on the number of rooms, fabrication requirements, coordination, and any required approvals.
5.Do glass partitions need to meet specific building or fire codes?
Requirements depend on the building, partition location, assembly, and applicable regulations. Areas near exits, corridors, or other rated assemblies can have additional requirements. These should be reviewed during project planning rather than after installation begins.








Leave a Reply